
The H. Grayson Johnson Team
Glen Allen, VA
REALTOR®, Grayson Johnson

BEDS4
BATHS4 full 1 partial
SQUARE FEET1,815
MLS#VASH2013706
STATUSACTIVE
PROPERTY TYPEResidential - Townhouse
SUBDIVISIONLAKEVIEW
SCHOOLSHENANDOAH COUNTY PUBLIC SCHOOLS
Property Description
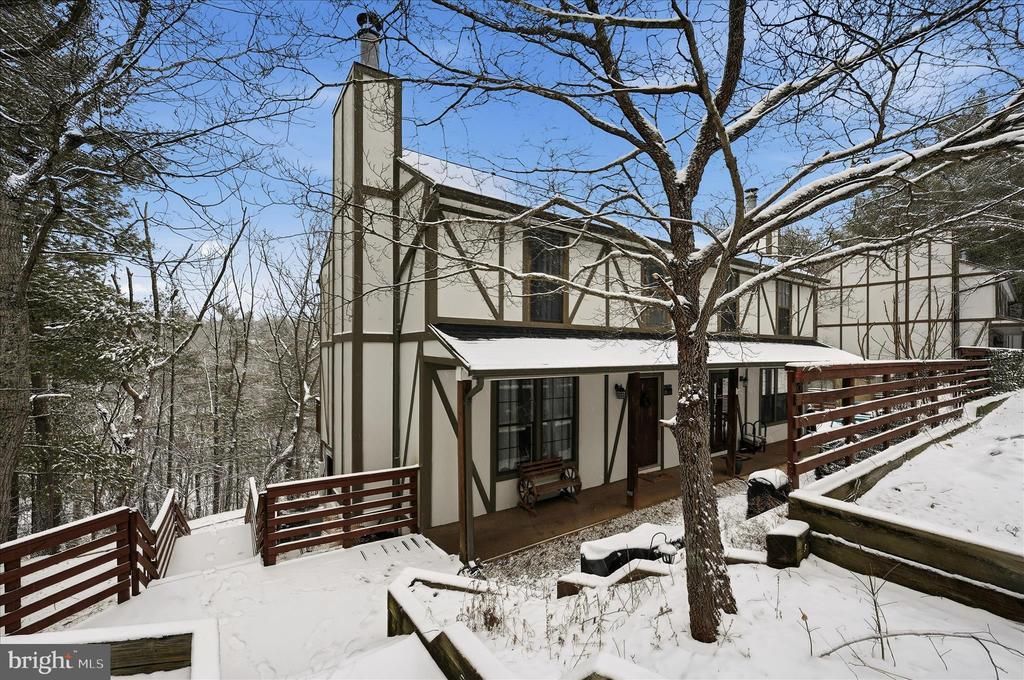
Completely renovated and truly turn-key, 475A #13A King Street stands out in a community where many neighboring townhomes remain largely original. This Bryce Resort area property has undergone extensive upgrades on every level, including full replacement of polybutylene plumbing with modern PEX, a new 80-gallon water heater, commercial-grade luxury vinyl flooring throughout, fresh premium paint, updated lighting, and a new sliding glass door to the deck. The kitchen has been fully updated with quartz countertops and new stainless appliances, while all bathrooms have been renovated with new tile, vanities, fixtures, showers, tubs, and high-powered ventilation. The lower level has been reimagined as a separate apartment with its own kitchenette, 2 updated full baths, new flooring, Drylock protection on foundation walls, commercial grade insulated ceilings, and modern finishes throughout. Structural beam repairs under the deck and exterior improvements further add to the long-term value and durability of the home. Being sold turn-key with furnishings available, this property offers immediate enjoyment and flexibility for buyers seeking a move-in-ready vacation home, full-time residence, or investment opportunity near Bryce Resort’s year-round amenities. Fully updated, low-maintenance, and income-ready, this one is a rare find in the complex.
Property Features
Property Type: Residential - Townhouse
Basement: Yes
Basement: Daylight, Full, Fully Finished, Heated, Improved, Outside Entrance, Walkout Level, Windows
Cooling: Central A/C
Days on Market: 135
Fireplaces: 1
Fuel Type: Electric, Wood
Heating: Heat Pump(s)
Home Style: Traditional, Side-by-Side
Lot Size: 0.16 Acres
Stories: 3.0
Taxes: $1,127
Year Built: 1986
Feature Descriptions
Additional Structures: Above Grade, Below Grade
Appliances: Dishwasher, Disposal, Extra Refrigerator/Freezer, Microwave, Oven/Range - Electric, Refrigerator, Stainless Steel Appliances, Washer/Dryer Stacked, Water Heater
Exterior: Exterior Lighting, Gutter System
Exterior: Stucco
Fireplace: Mantel(s), Wood
Flooring: Luxury Vinyl Plank, Ceramic Tile
HOA Fee: $866.00/Quarterly
Interior: 2nd Kitchen, Bathroom - Stall Shower, Bathroom - Tub Shower, Bathroom - Walk-In Shower, Combination Dining/Living, Combination Kitchen/Dining, Dining Area, Family Room Off Kitchen, Floor Plan - Open, Primary Bath(s), Upgraded Countertops, Window Treatments, Other
Lot Dimensions: 0.16 Acre(S)
Sewer: Public Sewer
Special View Info: Mountain, Trees/Woods, Scenic Vista
SQFT Above Finished: 1210
SQFT Below Finished: 605
SQFT Total Finished: 1815
Structure Type: End of Row/Townhouse
Utilities: Cable TV Available, Phone Available, Under Ground, Water Available, Sewer Available
Water: Public
Local Schools
High School: STONEWALL JACKSON
Middle School: NORTH FORK
Elementary School: ASHBY-LEE
School District: SHENANDOAH COUNTY PUBLIC SCHOOLS
Listed By / Shown By
Listed By
Agency Name: ERA Valley Realty
Agency Phone: 5404592123
Shown By
Agent Name: The H. Grayson Johnson Team
Agent Phone: (804) 387-3060

Estimate Your Payment
Estimated Payment
$ 1,443.55 per month $1,273.80 Principal & Interest $93.92 Property Tax $75.83 Homeowner's InsuranceChange Payment Information

The H. Grayson Johnson Team
Glen Allen, VA 23059
Office: (804) 749-1906
Cell: (804) 387-3060
Fax: (804) 749-1991
Email: graysonj@htrsi.com
Privacy Policy / DMCA Notice / ADA Accessibility


This site is hosted, designed and copyright
© 1994 - 2026 by
Delta Media Group, Inc. -- Patent Pending --
Agency License Information: Hometown Realty-Licensed in the Commonwealth of Virginia
Agent License Information: Licensed in the State of Virginia